Living spaces
Start with how the room is used and how people move through it. Gather colour and lighting references and identify furniture you want to keep.
How could the living room layout be developed around our everyday use?Zan House of Design / Design approach
01 / Design approach
Is the room for gathering, quiet or work? Prioritizing activities clarifies the layout before colours and forms.
Discuss the details
02 / Design approach
Furniture, lighting, materials and storage are connected choices. Bring them into one concept to discuss with the team.
Discuss the detailsINTERIORS
Zan’s published areas include design, furnishing, wardrobes, supervision and execution. Explore space types to start a more focused conversation about your project.
Start with how the room is used and how people move through it. Gather colour and lighting references and identify furniture you want to keep.
How could the living room layout be developed around our everyday use?Discuss sleeping, storage and circulation as parts of one space. Room photos and basic dimensions make the design conversation more specific.
How can we balance circulation and storage in the bedroom?Compartments and door arrangements begin with what needs storing. Outline your clothes and everyday items, then discuss possible internal layouts.
How can wardrobe compartments be planned around what I actually use?A dressing room brings storage, movement and lighting together. Discuss circulation, mirrors and the location of each item category before focusing only on finishes.
Can we discuss a dressing room design for these dimensions?A gaming room appears in Zan’s published content. Share the equipment and activities you want to accommodate, then discuss furniture, cables and storage as part of the concept.
How can the room’s specific use work with its overall appearance and storage?Published material includes supervision and execution within the scope. Ask about deliverables, stages, design approvals and responsibilities for your particular project.
Which project stages and deliverables can be agreed for this brief?Try another topic or choose all areas.
These areas reflect published information, not a price list or confirmation of availability. Images are illustrative; contact the business to confirm details for your enquiry.
VISUAL DIRECTIONS TO EXPLORE
Licensed illustrative photographs, not the business’s work, premises or products
Living room furniture details
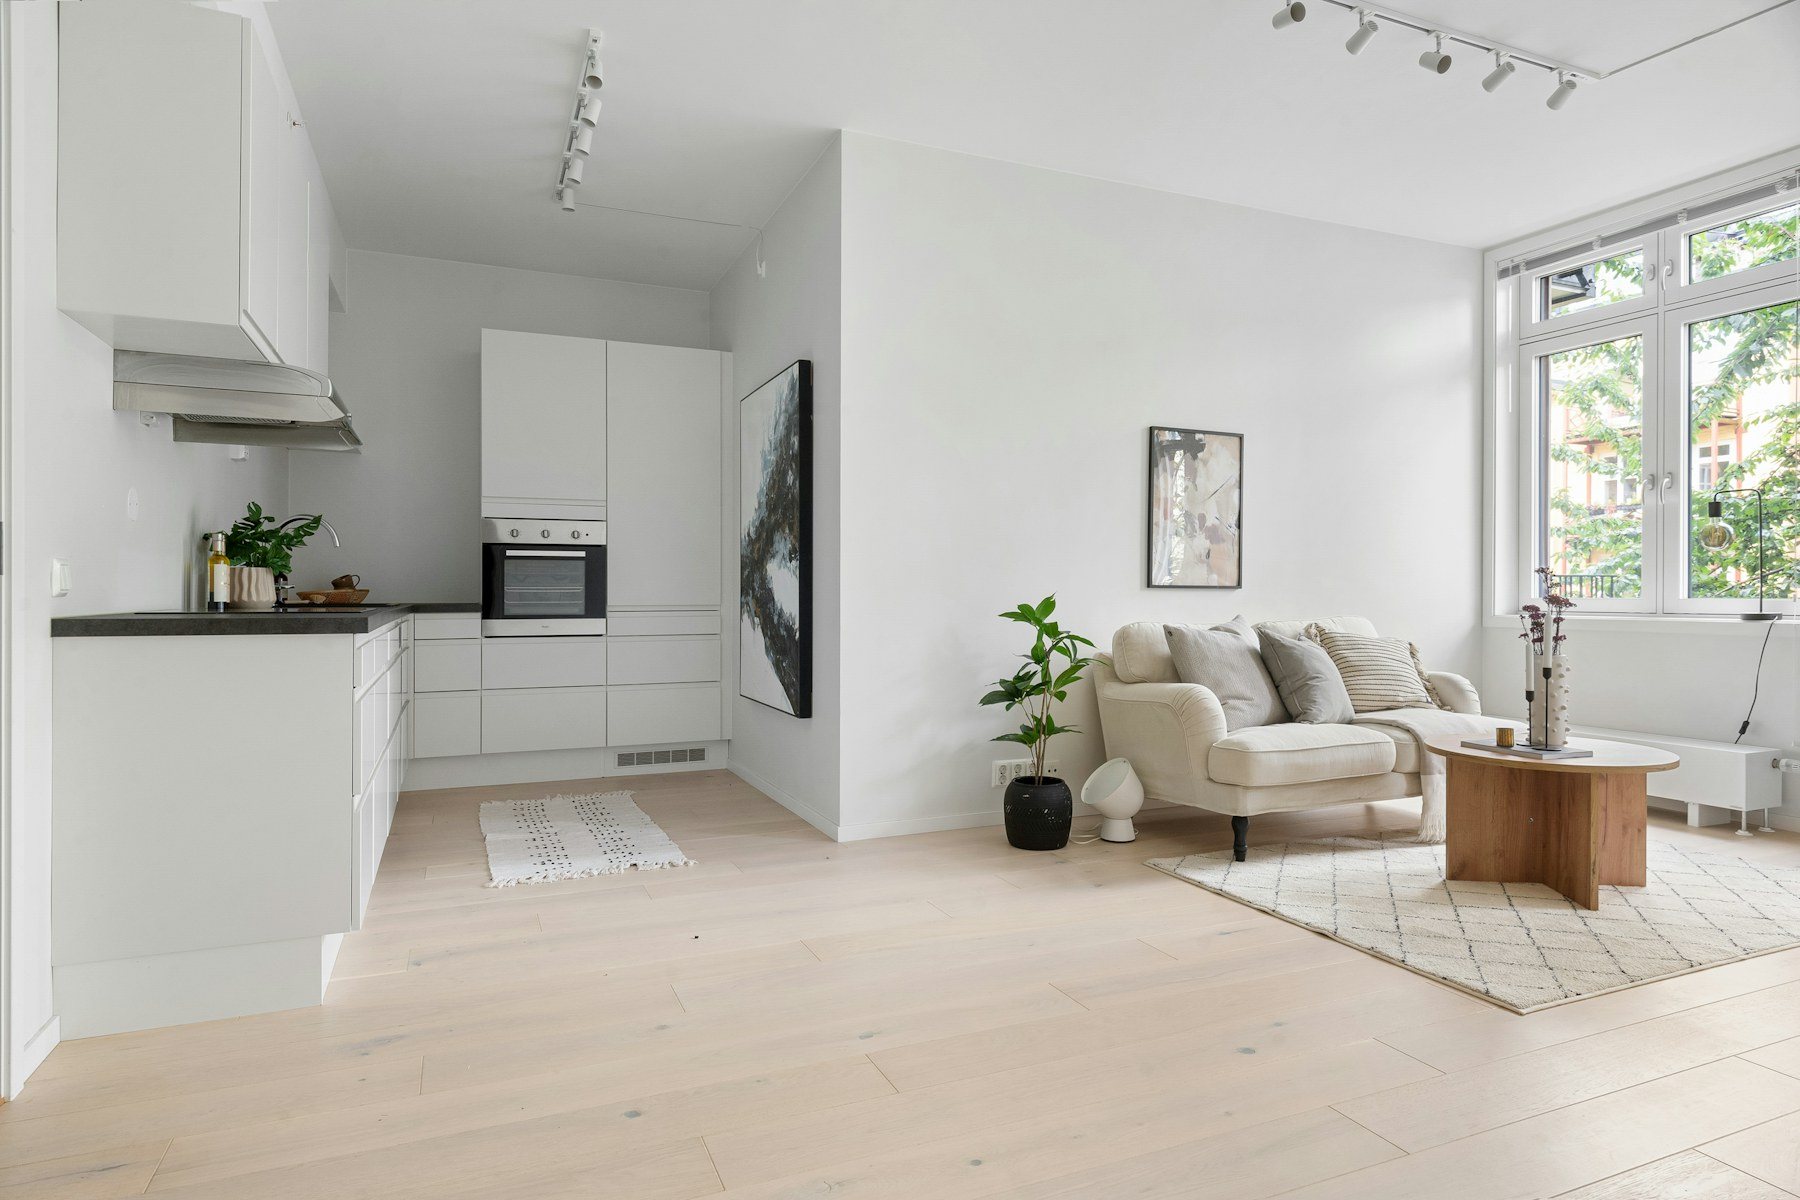
Living room in natural light
Light wood grain detail
White kitchen with an island
Illustrative stock photograph, not the business’s work or premises
QUESTIONS THAT MATTER
The current images are illustrative; an actual portfolio requires company-approved materials.
Start with photos, preliminary dimensions and intended use, then ask the team about the next step.
Describe the scope and ask the team to confirm current services.